Sectional Doors: The Complete Buyer’s Guide for 2026
Pick the wrong sectional doors and you pay for it every day. Energy bleeds out of a cold storage bay through an under-insulated panel. A permit gets rejected because the door assembly lacks the certified wind load documentation your inspector requires. A distribution center dock becomes a bottleneck because standard-cycle hardware can’t keep pace with 80 truck movements per shift. These aren’t edge cases; they’re predictable outcomes when buyers spec a door based on price alone rather than application requirements.
Sectional doors span a wide performance spectrum, from light commercial aluminum units to heavy industrial overhead doors engineered for high wind loads and 100,000-cycle springs. Choosing well requires understanding what separates the categories, which specs actually drive performance, and what certifications your project demands before anything ships.
This guide walks through all of it: door types, critical performance metrics, facility-specific recommendations, 2026 installed costs, and the certification requirements that catch buyers off guard late in a project.

The four types of sectional doors and what separates them
The term “sectional door” covers four distinct product categories, and each one is engineered for a different operating environment. Choosing the wrong category is the most common and costly sourcing mistake buyers make, because the gap between categories isn’t cosmetic, it’s structural, thermal, and mechanical.
Commercial sectional doors
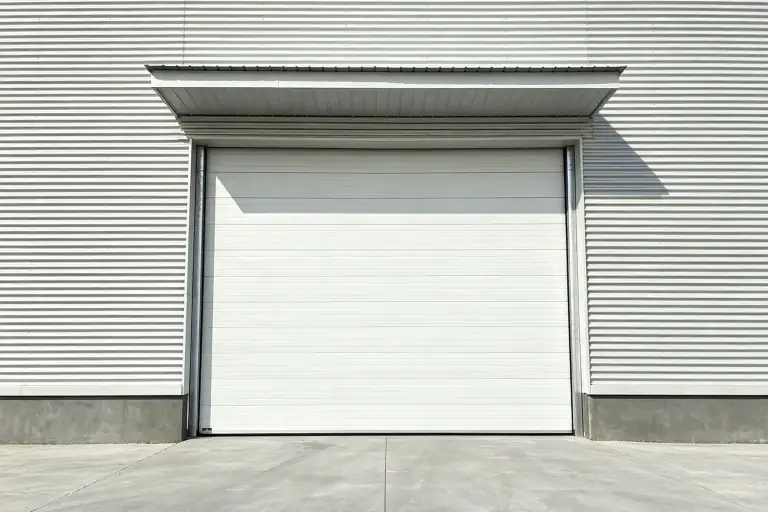
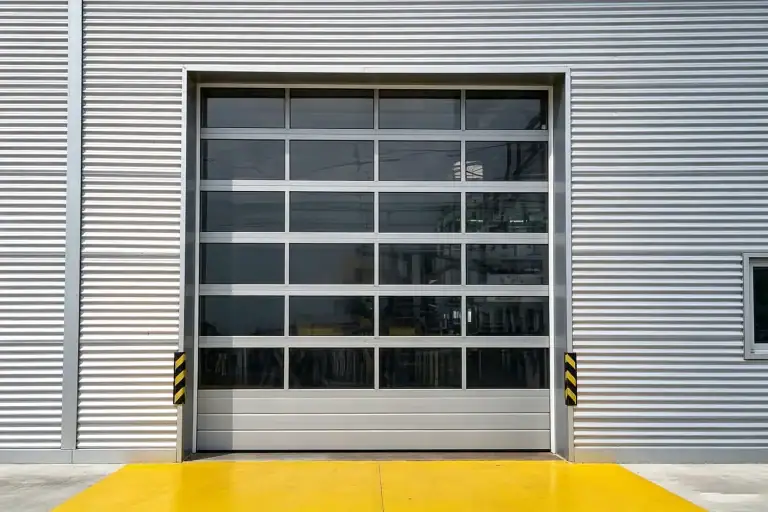
Commercial sectional doors are built around heavy-duty aluminum or steel frames, shatter-resistant glazing options, and the kind of aesthetic flexibility that matters for customer-facing or mixed-use facilities. Typical applications include automotive service bays, fire stations, and retail service centers where noise reduction, clean lines, and moderate thermal performance are the primary requirements. Daily cycle counts for these environments generally fall in the 20 to 60 range, and opening sizes typically run from 8×8 to 14×14 feet. Sectional garage doors at the commercial end of that spectrum share the same basic panel-over-track construction but are built to heavier duty cycles than residential units.
Industrial overhead sectional doors
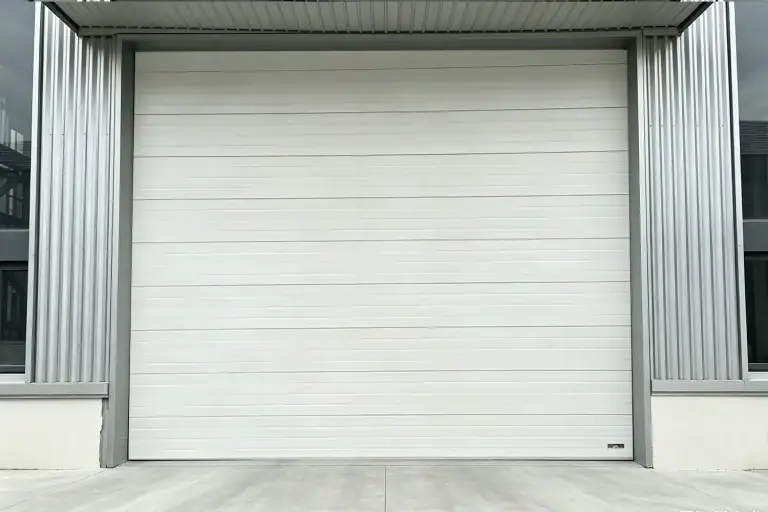
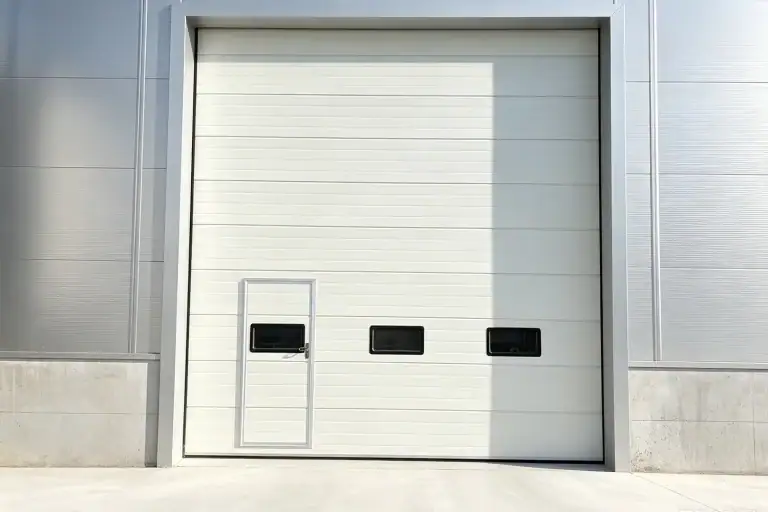
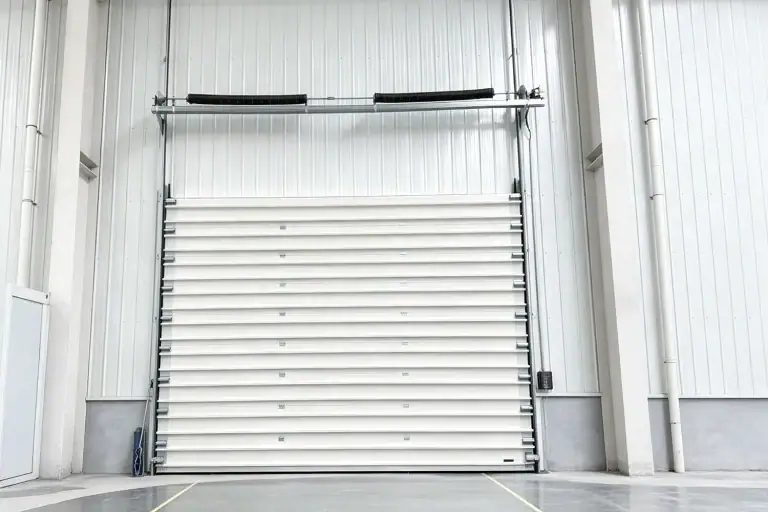
Industrial sectional doors operate at a different scale entirely. Premium configurations support openings up to 15 meters wide, panels carry 40 to 80mm high-density PU insulation cores, and structural ratings are built for forklift-adjacent traffic and sustained high cycle counts. Wind load resistance is a defining spec in this category. ABX Doors’ industrial line, for example, carries a certified structural rating of 700 N/m² (approximately 14.6 psf), a design pressure that project engineers should verify against ASCE 7 site-specific wind load calculations for the project location, including hurricane-prone states such as Florida and Texas. Manufacturing plants, logistics hubs, and heavy industrial facilities gravitate toward this category because lighter commercial doors simply aren’t built to absorb the daily mechanical stress these environments generate.
Insulated sectional doors for cold storage
Standard commercial insulation is insufficient for refrigerated and sub-zero environments. US Department of Energy requirements under 10 CFR 431.306 set the minimum at R-25 for walk-in coolers and R-32 for freezer facilities, and high-performance installations often exceed those thresholds, reaching R-40 to R-48 to match wall performance. The insulation core material matters as much as the R-value: continuous PU foam injected under pressure bonds chemically to both panel skins, eliminating the air gaps that pre-cut polystyrene cores leave behind. Those gaps allow condensation to build up inside the door assembly over time, degrading both the insulation and the panel structure. Based on average US commercial energy rates, a properly insulated sectional door in a cold storage facility running at -18°C can save $3,000 or more annually compared to an uninsulated alternative.
High-speed sectional doors for fast-cycle operations
High-speed sectional doors are defined by opening cycles measured in seconds, not tens of seconds, and lifecycle ratings that commonly target 100,000 or more total operations, with distribution-center-grade units often specified at 250,000-plus cycles depending on daily volumes. The economic case for high-speed doors rests on two factors: reduced energy loss at high-traffic bays where a door standing open for five extra seconds per cycle adds up quickly, and throughput capacity in facilities running 50 or more truck movements per day. Distribution centers, pharmaceutical facilities, and food processing plants are the primary applications. For lower-traffic environments, standard-cycle hardware is sufficient and high-speed units add cost without proportional return.
Reading the specs that actually determine performance
Buyers who can read a spec sheet confidently avoid two common mistakes: over-specifying by paying for performance they don’t need, and under-specifying by buying a door that fails or falls out of compliance within two years. Three spec clusters drive most sourcing decisions.
Insulation ratings: R-value and U-factor explained
R-value measures thermal resistance; higher numbers mean less heat flow through the panel. U-factor measures the rate of heat transmission across the entire door assembly; lower numbers mean better performance. The two are mathematical inverses: R = 1/U. In practice, uninsulated steel doors run R-0 to R-3. Standard commercial insulated doors reach R-6 to R-9. Premium industrial configurations land at R-12 to R-20-plus. An R-8 door reduces energy loss by 50 to 70 percent compared to an uninsulated panel, and well-specified insulated sectional overhead doors can reduce facility heating and cooling costs by 25 to 40 percent over the operating year, based on typical commercial facility energy profiles.
Wind load ratings and cycle count standards
Wind load ratings translate directly to building code compliance, particularly in hurricane-prone states. In coastal Florida’s High-Velocity Hurricane Zone, design wind speeds can exceed 170 mph, and site-specific design pressure calculations under ASCE 7 determine the actual rated load a door assembly must meet. Doors in Wind-Borne Debris Regions must also be impact-rated and tested to ANSI/DASMA 115 or TAS 201/202/203 standards. Cycle count ratings tell a parallel story for total cost of ownership: standard residential-grade springs are rated for 10,000 cycles, commercial-grade for 25,000 to 50,000, and heavy-cycle industrial springs for 100,000 or more. A facility running 50 cycles per day needs a minimum 100,000-cycle spring rating to reach five years before first replacement.
Panel materials and core construction
The primary choices for commercial and industrial sectional doors are 24-gauge steel for standard commercial applications, 22-gauge for heavy-duty or high-impact environments, and aluminum for coastal or corrosion-prone facilities. Aluminum costs 20 to 35 percent more than comparable steel but resists salt-spray corrosion without coatings, making it the right call for Gulf Coast and Pacific Coast installations. For insulation cores, polyurethane outperforms polystyrene by 35 to 40 percent per inch of thickness and structurally bonds to both panel skins, eliminating air pockets that undermine polystyrene performance over time. For cold storage specifically, polystyrene is not a viable long-term option: it degrades under temperature cycling and leaves the condensation pathways that PU cores eliminate by design.
Matching the right door to your facility type
Type selection and spec reading establish the performance envelope. Mapping those decisions to your operational environment is where specifications become procurement decisions, and where the wrong choice carries the highest cost.
Logistics hubs and distribution centers
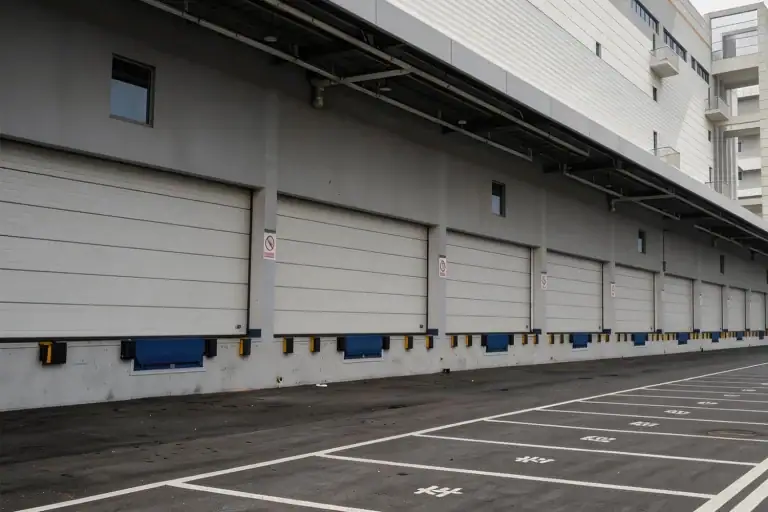
High cycle count, opening speed, and dock integration are the three core requirements for distribution center applications. Facilities running 100 or more truck movements per day need doors rated for sustained high-cycle duty, at 100 daily movements, a bay accumulates roughly 36,500 cycles per year, so five-year lifecycle targets point toward 200,000-plus cycle-rated hardware in the most active bays. Those doors should be paired with loading dock levelers that match in capacity, seal performance, and deck plate strength. Standard logistics bay openings typically run 10×10 to 14×14 feet. Door speed directly affects energy costs at high-traffic bays, so distribution center projects should evaluate high-speed configurations against actual cycle volume before defaulting to standard-speed units.
Cold storage and refrigerated warehouses
The mandatory minimums here are R-25 for coolers and R-32 for freezers per federal code, positive-pressure perimeter seals, and condensation management for doors transitioning between ambient and sub-zero zones. Buyers sourcing for food processing and pharmaceutical cold-chain facilities should note that many contracts, audits, and industry standards, including FDA guidance and cold-chain certification programs, frequently require documented insulation performance from the door manufacturer. That means certification documentation isn’t optional at the sourcing stage; it’s a project requirement. Request certified test reports, not just compliance claims, before finalizing any cold storage door specification.
Manufacturing plants and heavy industrial facilities
Structural durability, large opening sizes, and impact resistance drive decisions in manufacturing environments. Forklift-adjacent openings require reinforced bottom sections and anti-derail safety systems. Facilities with high-particulate environments, including metalworking and chemical processing operations, should specify doors with sealed bearing assemblies and corrosion-resistant hardware to extend service intervals and prevent premature component failure.
What sectional doors actually cost to install in 2026
Entering a procurement conversation without realistic cost benchmarks puts you at a disadvantage. The figures below reflect US installed pricing as of 2026, covering the operator unit, standard hardware, and installation labor. They do not include structural header modifications or electrical rough-in upgrades, which vary significantly by facility condition.
Installed price ranges by door type
Basic non-insulated steel commercial doors run $1,500 to $3,500 installed. Standard insulated steel sectional doors land at $3,000 to $7,000, with heavy-duty commercial configurations reaching $10,000. High-speed sectional doors start at $5,000 for standard commercial sizes and can exceed $25,000 for oversized or custom configurations.
The factors that push project costs up
Opening size is the most direct cost driver: every additional foot of width and height adds structural hardware cost. Premium PU insulation cores add 20 to 35 percent over polystyrene equivalents, but for cold storage and industrial applications, that premium pays back in energy savings and service life. Wind-load upgrades for hurricane-zone compliance add cost at the hardware and testing documentation level. One cost variable buyers consistently underestimate is project approval delay: sourcing certified doors from a manufacturer who provides full technical documentation upfront, including CAD drawings, certified specs, and compliance letters, reduces the approval cycles that quietly inflate total project costs.
Certifications and compliance requirements in the US market
Certification gaps are where projects get surprised. Addressing compliance requirements at the RFQ stage costs almost nothing; addressing them after a door arrives on-site without proper documentation costs time, money, and sometimes full replacement.
ANSI/DASMA compliance and what it covers
Three standards govern the US market for sectional doors. ANSI/DASMA 102 establishes general design, safety, and performance criteria. DASMA 108 defines the structural wind load testing method. DASMA 109 defines the lifecycle performance test method. While these standards are technically voluntary at the federal level, local building authorities in hurricane-prone states effectively make them mandatory. In Florida, the Florida Building Code requires tested and labeled door assemblies with product approval documentation (such as a Notice of Acceptance) for permit issuance. Texas requirements vary by jurisdiction, and buyers should confirm local Authority Having Jurisdiction (AHJ) requirements early in the project. Non-compliant doors flagged during inspection require removal and replacement, a risk no project manager should carry into a job.
CE, EAC, and ISO certifications for imported doors
CE certification confirms that a product has passed European conformity testing for structural, safety, and performance standards. For US buyers importing doors from overseas manufacturers, CE documentation is relevant because it demonstrates third-party testing rigor and simplifies import documentation processing. ISO 9001 speaks to quality management system consistency, ISO 14001 to environmental management, and ISO 45001 to occupational safety; together they confirm that manufacturing process controls are in place, not just product-level compliance. ABX Doors holds CE, EAC, ISO 9001/14001/45001, and ANSI/DASMA 102/108/109 certifications, a supplier profile that reduces import documentation friction and supports project approval timelines for US buyers. Buyers should request certification documents directly from accredited registrars or third-party testing agencies to verify current validity. Having a single source that covers both US-specific and international certifications removes the coordination overhead that comes with managing multiple suppliers across a large facility project.
Why certification gaps cause project delays
When a door arrives on-site without the right certification documentation, building inspectors flag the installation, the project stalls, and the buyer faces a binary choice: source a replacement door or pay for expedited third-party testing. Neither option is fast or cheap. The practical takeaway is to require certified test reports at the RFQ stage, not after purchase order issuance. Any technically credible manufacturer should be able to produce those reports without hesitation.
How to evaluate a manufacturer before you commit
The sourcing decision comes down to one question: does this manufacturer operate like a strategic partner or a commodity vendor? The answer is in the documentation they can produce before you sign anything.
What to request from any supplier before you finalize specs
A technically credible manufacturer should provide the following without hesitation: certified test reports for wind load and lifecycle performance, stamped CAD drawings for structural coordination, motor certification documents from TUV or an equivalent body, and material traceability documentation. If a supplier can’t produce these on request, that tells you something important about their manufacturing process, not just their paperwork. For large-scale or multi-facility projects, also verify that the supplier can sustain delivery volume without quality degradation. Suppliers running highly automated continuous production lines offer a meaningful advantage here: they’re better positioned to maintain dimensional consistency and quality control across high-volume orders than facilities relying on manual batch processes.
Accessing technical documentation to speed up approvals
The best sourcing partners maintain dedicated technical resource centers for architects, engineers, and project managers. These portals include downloadable CAD drawings, wiring diagrams, certified motor specs, and compliance letters that building departments accept directly, cutting the back-and-forth out of the approval process. ABX Doors maintains a VIP technical resource center for specifiers who need complete documentation packages for permit submissions, CAD files, TUV/CE motor certifications, ANSI/DASMA compliance documentation, and full product specs available on request. For teams managing tight project timelines, ready-access documentation is the difference between a smooth permit submission and a three-week delay waiting for a supplier to compile paperwork.
The bottom line on specifying sectional doors
Sectional doors are long-term facility infrastructure, not a commodity line item. The type, spec, and certification profile you select determines energy costs, operational uptime, and code compliance for the next 20 years. The decision framework is straightforward: identify your facility type, match it to the right door category, verify the performance specs against your climate and cycle requirements, and confirm the manufacturer holds the certifications your project actually needs.
For teams ready to move from buyer’s guide to active spec, ABX Doors’ technical resource center provides certified documentation to take a project from preliminary design to permit approval. Contact ABX Doors directly to request CAD drawings, wind load test reports, insulation certifications, and compliance letters for your project’s specific requirements.
CONTACT ABX
Your Direct Source for Industrial Access Solutions
We offer 24/7 support. Feel free to leave us a message — we'll reply within 24 hours.