Standard Design Guidelines for Modern Logistics Loading Docks
Establishing the standard design guidelines for a loading dock is the foundational step in developing high-throughput logistics parks and modern manufacturing facilities. For architectural firms, general contractors, and logistics developers, the geometric configuration of the shipping bay dictates the long-term operational efficiency of the entire building. A poorly designed dock area leads to severe traffic bottlenecks, increased accident rates, and the inability to accommodate modern, high-capacity commercial trailers.
A frequent question during the initial drafting phase is: how long does a loading dock need to be? The answer requires a precise calculation of the largest anticipated trailer length, the necessary maneuvering apron space, and the internal staging area required for forklift operations. Furthermore, standardizing the dock height and the center-to-center spacing between bays is critical for maximizing the number of simultaneous loading operations without compromising safety. Procurement teams must align these architectural dimensions with the technical specifications of the heavy-duty dock equipment that will eventually be installed.
This technical guide provides upstream buyers and facility designers with objective, data-driven parameters for loading dock construction. We will detail the industry-standard measurements for dock heights, door widths, and apron space required to accommodate 53-foot trailers. Additionally, we will explore how early integration of equipment specifications—such as the pit dimensions required for hydraulic dock levelers—prevents costly concrete modifications during the later stages of construction. By adhering to these standardized guidelines, developers can ensure their facilities remain versatile, safe, and highly attractive to top-tier logistics tenants.
Determining Loading Dock Length and Apron Space
The total length required for a loading dock extends far beyond the building’s exterior wall. The “apron space”—the area required for a truck to maneuver and back into the dock squarely—is a critical design metric. A standard rule of thumb is that the apron space should be at least twice the length of the longest anticipated tractor-trailer combination.
For a standard 53-foot trailer, this translates to a minimum apron space of 106 to 120 feet, depending on the turning radius and the width of the dock berths. Insufficient apron space forces drivers to back in at sharp angles, significantly increasing the risk of collision with the building facade or adjacent vehicles.
Standard Platform Heights and Door Dimensions
The height of the loading dock platform must closely match the bed height of the most frequently serviced trucks. The industry standard for a loading dock height is typically between 48 and 52 inches. However, because trailer heights vary widely (from high-cube vans to refrigerated trailers), a fixed concrete dock is never perfectly aligned with every vehicle.
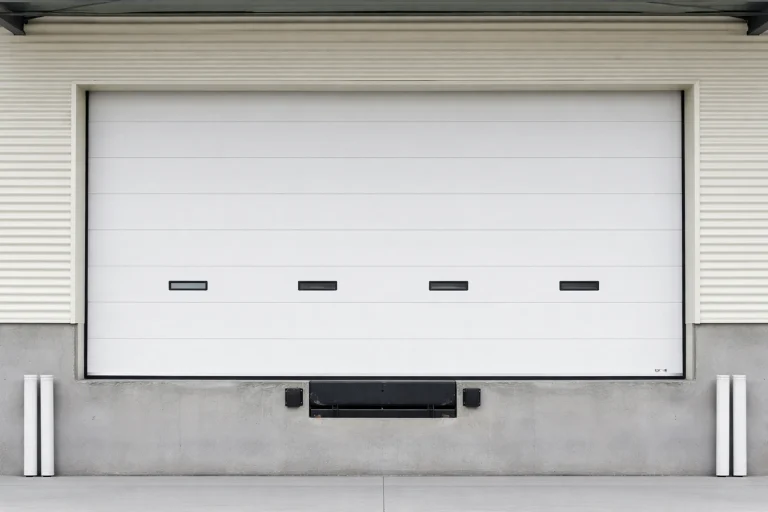
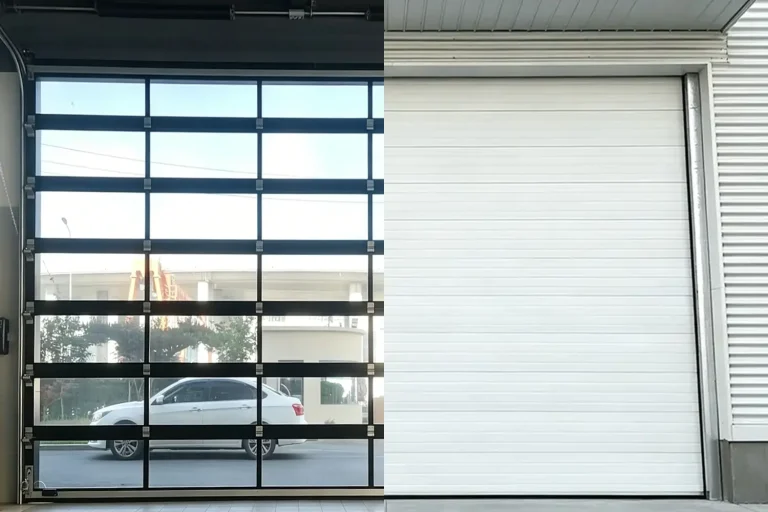
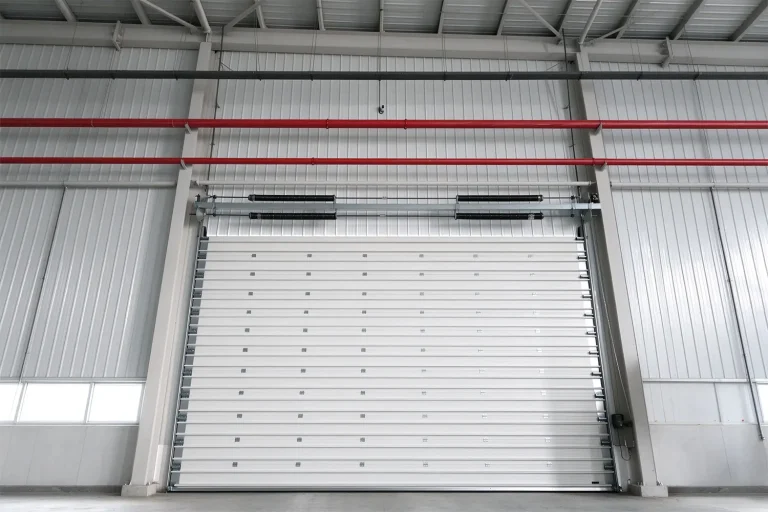
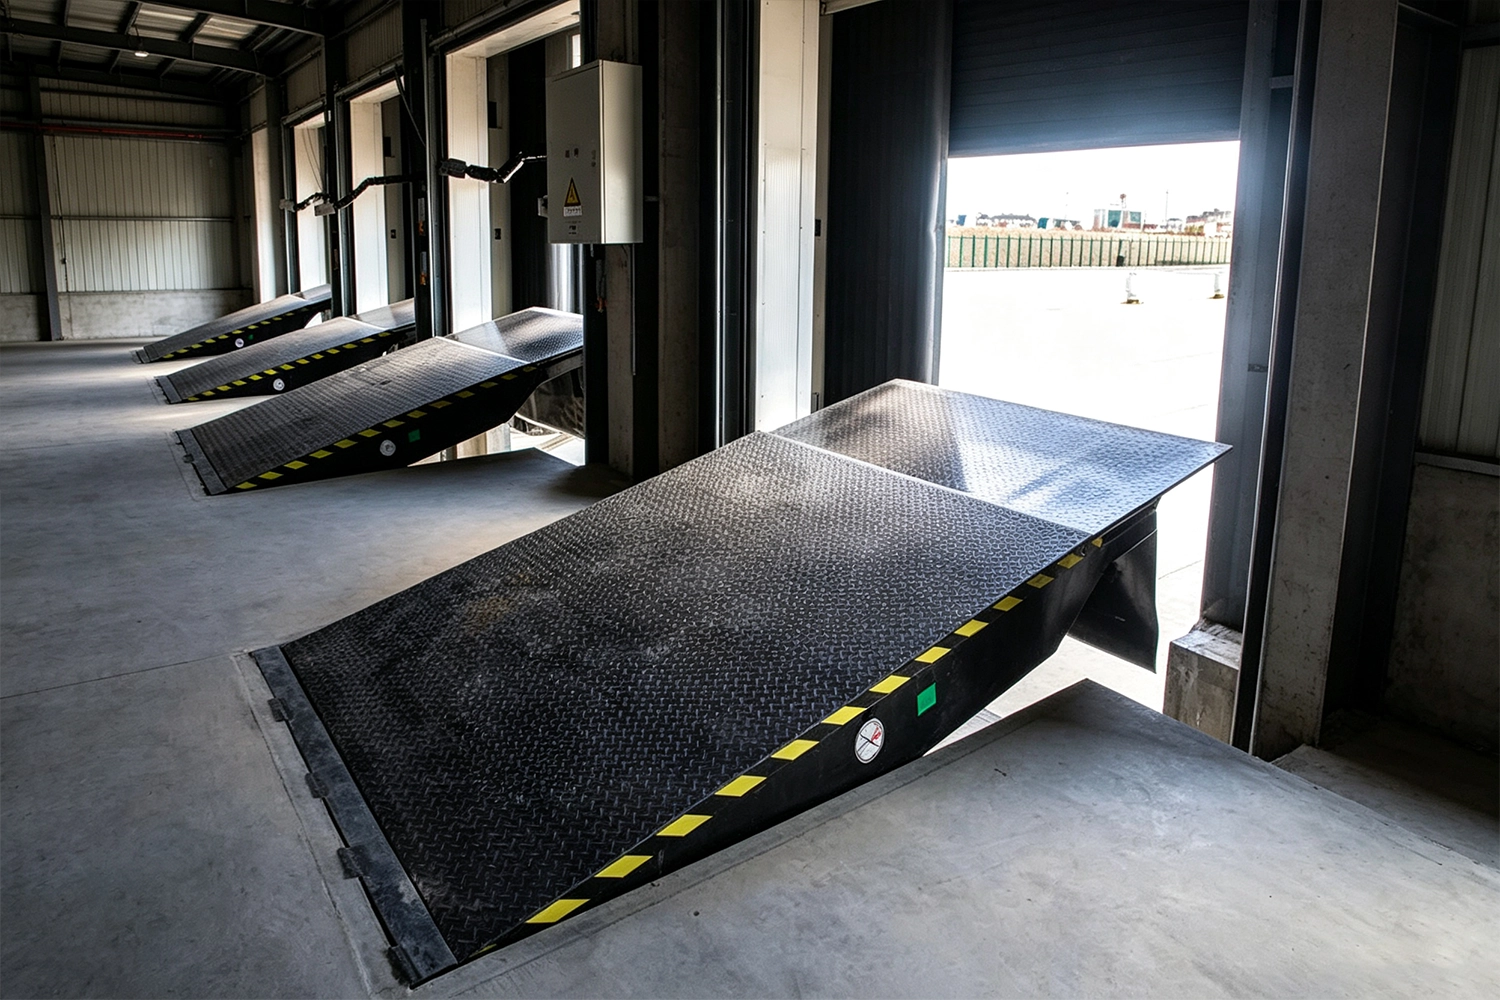
To accommodate these variations, industrial sectional doors are typically specified at 9 feet wide by 10 feet high, allowing full access to the rear of the trailer. The inevitable height discrepancy between the dock and the trailer bed necessitates the installation of adjustable dock equipment to bridge the vertical gap safely. [Internal Link Placeholder: Why Dock Levelers Are Essential].
Integrating Pit Dimensions for Dock Equipment
During the concrete pouring phase, contractors must form precise pits to house the dock levelers. Standardizing these pit dimensions early in the design process is crucial. A standard heavy-duty hydraulic dock leveler typically requires a pit that is 6 feet or 7 feet wide, and 8 feet or 10 feet long, depending on the required capacity and reach.
Partnering with an established OEM manufacturer during the design phase ensures that the architectural drawings perfectly match the equipment specifications. This proactive approach eliminates the need for expensive concrete cutting or shimming during installation, ensuring a flush, structurally sound fit.
CONTACT ABX
Your Direct Source for Industrial Access Solutions
We offer 24/7 support. Feel free to leave us a message — we'll reply within 24 hours.