What Size Sectional Door Do You Need for a Loading Bay?
Planning the loading bay infrastructure is a critical phase in logistics hub development. Specifying the wrong sectional door size can lead to severe operational inefficiencies, such as trucks being unable to dock properly, forklift clearance issues, and massive energy loss from unsealed gaps. Whether you are designing a standard distribution center or a specialized heavy-machinery facility, understanding exact sectional door size requirements is essential.
1. Standard Loading Bay Door Dimensions
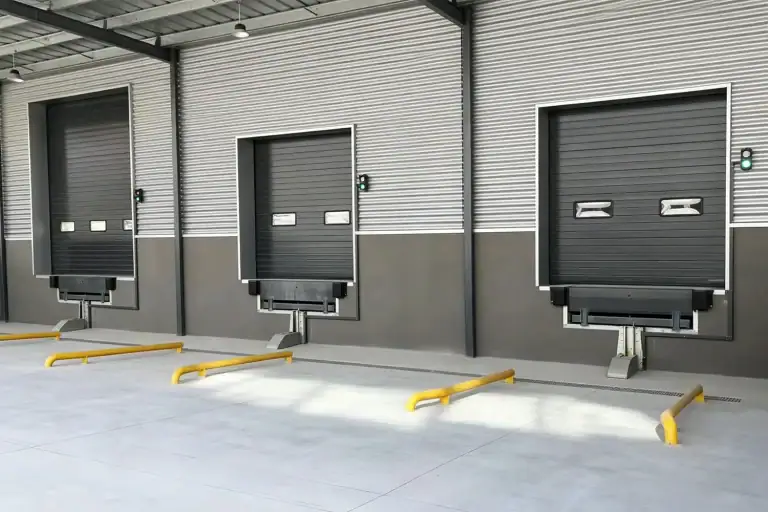
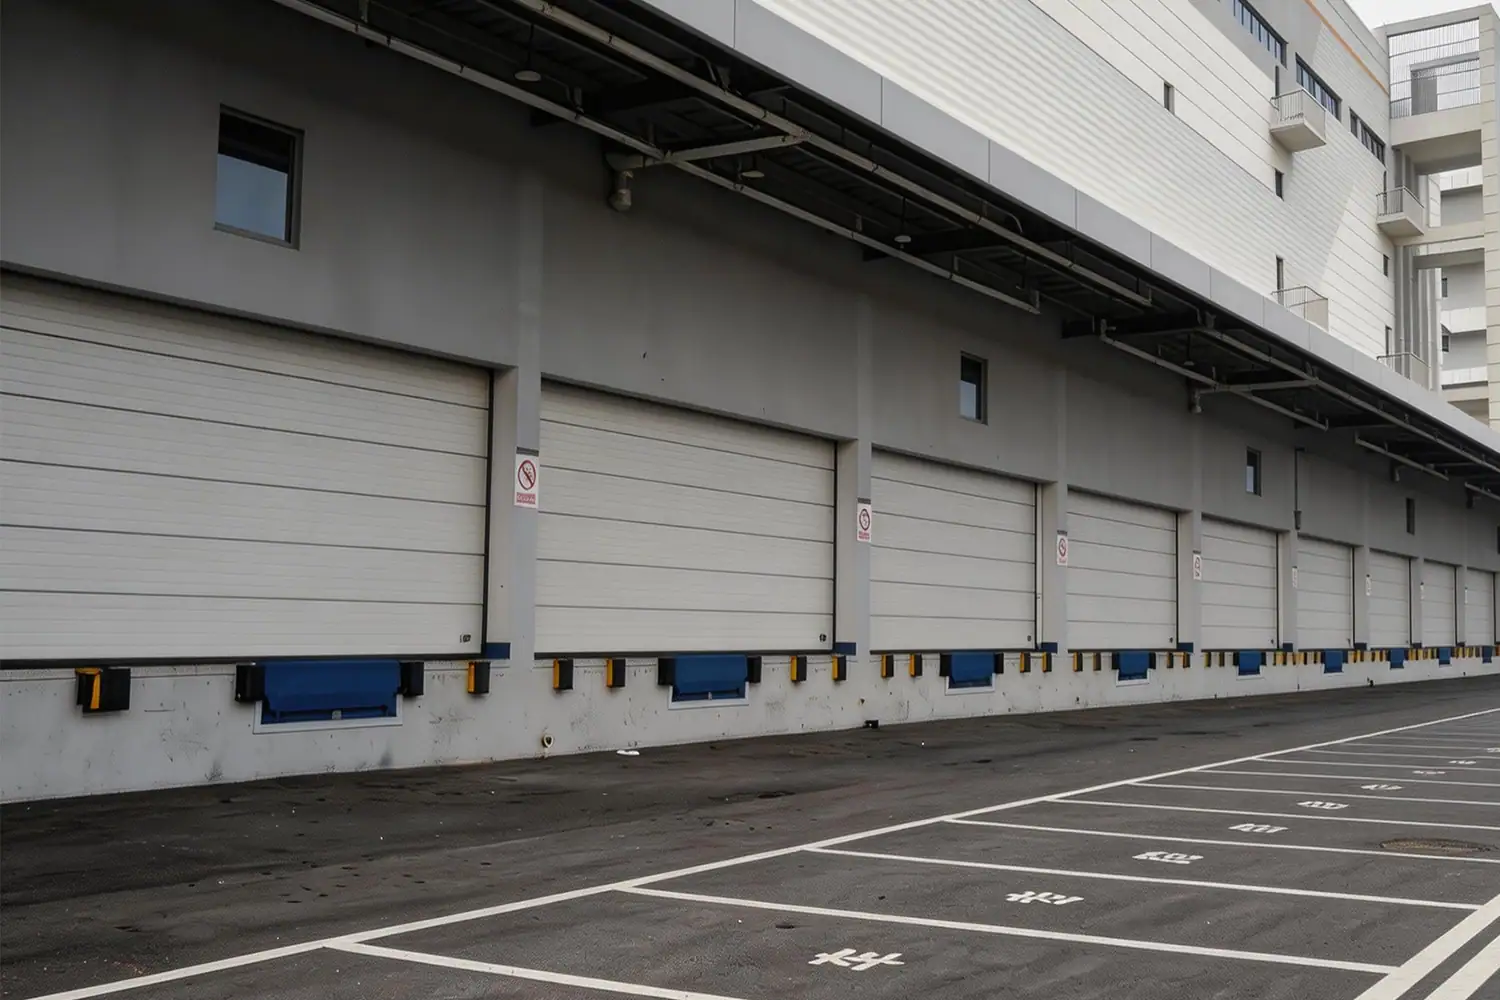
For most commercial warehouses handling standard 18-wheeler tractor-trailers, the industry has established standard door dimensions to align with typical truck bed heights and dock levelers.
- 8′ Wide x 9′ High (2.4m x 2.7m): The most common size for standard loading docks. It accommodates typical palletized freight while minimizing the opening size to conserve HVAC energy.
- 8′ Wide x 10′ High (2.4m x 3.0m): Used when facilities expect taller trailers or require higher forklift mast clearance.
- 9′ Wide x 10′ High (2.7m x 3.0m): Provides extra width for wider loads and gives forklift drivers a larger margin of error, reducing accidental impacts with the door tracks.
2. Oversized and Custom Sectional Doors
Manufacturing plants, aerospace facilities, and agricultural hubs often require doors far larger than standard dock sizes to accommodate heavy machinery, AGVs, or oversized cargo. As a premier OEM/ODM manufacturer, ABX Doors specializes in custom engineering. Our advanced production lines can manufacture heavy-duty industrial sectional doors up to 15 meters in width and 8.5 meters in height, ensuring a perfect fit for any mega-facility.
3. Clearance Tolerances and Track Configurations
The size of the door opening is only half the equation; facility designers must also account for interior headroom (the space between the top of the door opening and the ceiling). Depending on your facility’s architecture, ABX Doors offers multiple track configurations:
| Track Configuration | Required Headroom / Application |
|---|---|
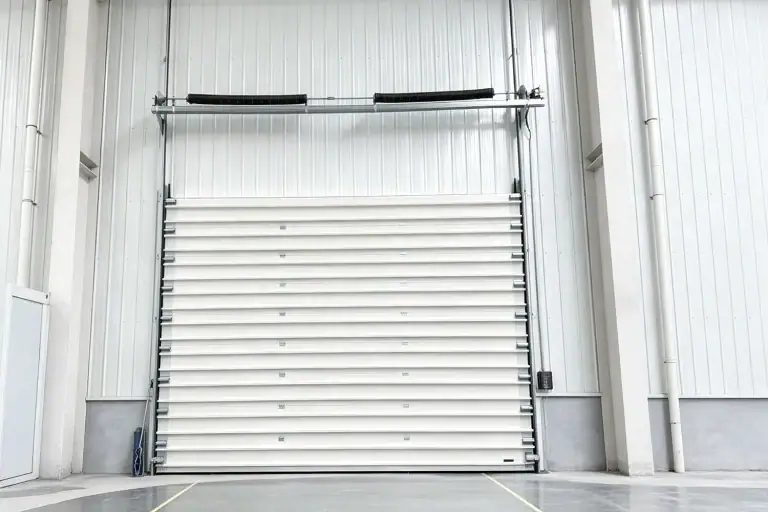
| Standard Lift | Requires 15 to 24 inches of headroom. The door turns 90 degrees and rests parallel to the ceiling. |
| High Lift | Used in warehouses with high ceilings. The door rises vertically for a specified distance before turning horizontally, keeping the lower space clear for lighting or HVAC ducts. |
| Vertical Lift | Requires headroom equal to the door height plus 18 inches. The door opens straight up, ideal for facilities with massive vertical space. |
Design Your Loading Bays with Precision
Ensure your facility’s openings are engineered for maximum throughput and safety. Consult with the ABX global engineering team to customize the perfect sectional door dimensions for your logistics project.
CONTACT ABX
Your Direct Source for Industrial Access Solutions
We offer 24/7 support. Feel free to leave us a message — we'll reply within 24 hours.