Glass Sectional Doors for Commercial Buildings: Balancing Aesthetics and Energy Efficiency
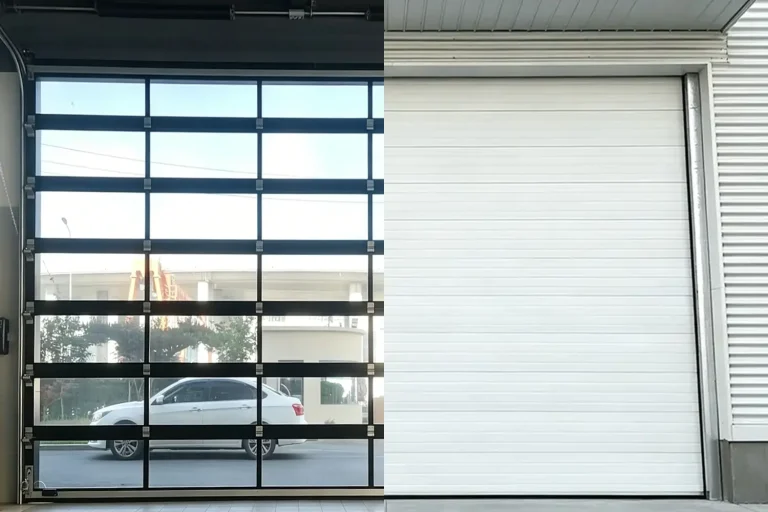
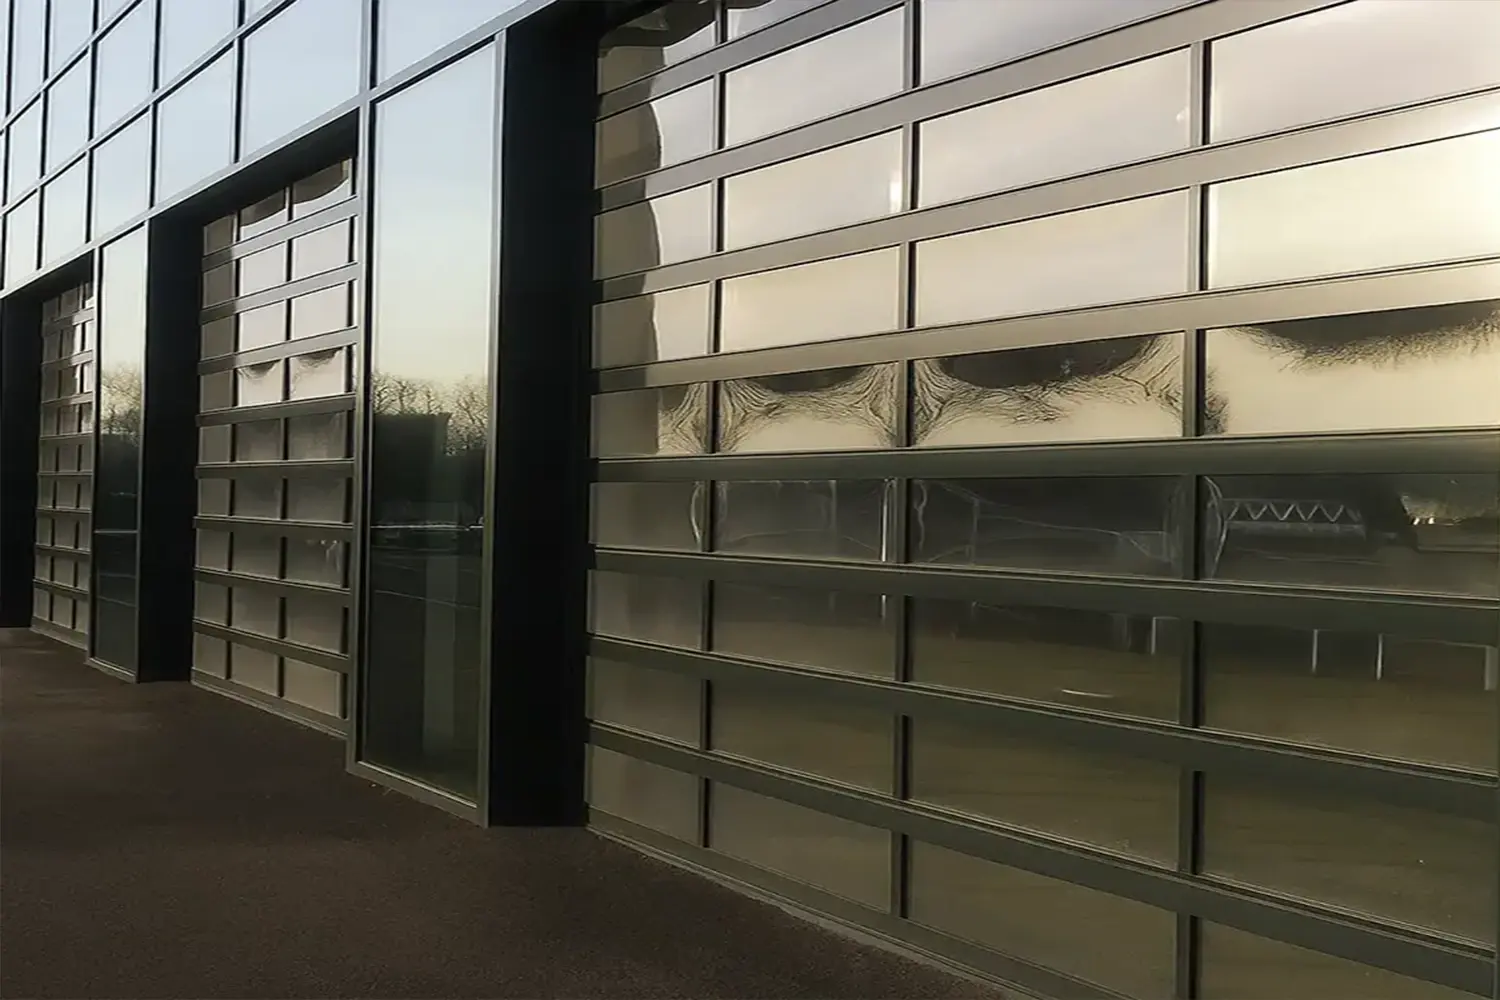
In modern commercial architecture, transparency is a highly coveted design element. From luxury automotive showrooms and contemporary fire stations to high-end retail facades and modern restaurant patios, architects increasingly specify full-view glass sectional doors to blur the line between interior and exterior spaces. However, replacing solid insulated steel with expansive glass panels introduces severe engineering challenges. Glass is inherently heavy, fragile, and a poor thermal insulator. For facility developers and architects, specifying glass sectional doors for commercial buildings requires a delicate, highly engineered balance between striking visual aesthetics, uncompromising operational safety, and strict compliance with global energy conservation codes.
The Thermal Challenge: Overcoming Heat Transfer
The most significant hurdle in deploying full-view doors is thermal efficiency. Standard commercial buildings are subject to strict energy regulations, such as the International Energy Conservation Code (IECC) in the US or the Energy Performance of Buildings Directive (EPBD) in Europe. A basic glass and aluminum door acts as a massive thermal bridge, allowing winter heat to escape and summer heat to infiltrate, causing HVAC operational costs to skyrocket.
To achieve energy efficiency without sacrificing transparency, premium manufacturers employ a two-pronged engineering approach. First, the glazing itself must be upgraded. Single-pane glass is obsolete for climate-controlled environments. High-performance glass sectional doors utilize Insulated Glass Units (IGUs)—double or triple-pane tempered glass separated by an argon-filled spacer. Low-E (low-emissivity) coatings are often applied to reflect infrared heat while allowing visible light to pass through.
Second, the aluminum frame must be thermally broken. Aluminum is a highly conductive metal. If the exterior frame touches the interior frame, the insulating properties of the glass are rendered useless. Advanced commercial doors utilize extruded aluminum profiles separated by a polyamide strut. This thermal break physically severs the conductive path, preventing condensation on the interior frame and drastically lowering the door’s overall U-factor (thermal transmittance).
Structural Integrity: Managing the Dead Weight of Glass
Glass is exceptionally heavy. A 6-meter wide full-view door places immense dynamic stress on the lifting hardware, tracks, and motor operators. If the aluminum frame is not engineered to support this dead weight, the panels will sag over time, causing the glass to crack and the door to bind in its vertical tracks.
To prevent structural deflection, top-tier OEM manufacturers utilize heavy-duty, commercial-grade extruded aluminum alloys (such as 6063-T5). The thickness of the aluminum profile must be mathematically calculated based on the span of the opening and the weight of the IGUs. Furthermore, the counterbalance system must be flawlessly calibrated. Standard commercial springs will fail rapidly under the weight of a full-view door. Specifications must mandate industrial-grade 55CrSi or 60Si2Mn shot-peened torsion springs, rated for a minimum of 30,000 cycles, to ensure safe and reliable lifting operations over the building’s lifespan.
Operational Safety and Security in Retail Environments
Commercial buildings experience high foot traffic, making safety mechanisms non-negotiable. The glazing material must be safety-rated. Tempered glass is standard, as it shatters into blunt, pebble-like pieces rather than dangerous shards upon impact. For environments requiring extreme security or impact resistance, shatter-proof polycarbonate glazing is utilized.
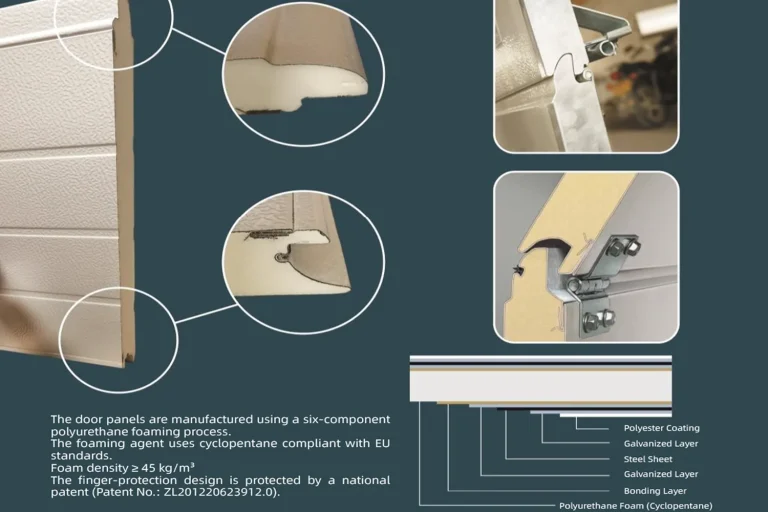
Mechanically, the door must be equipped with mandatory anti-drop devices, including spring break and bottom cable break protectors, to prevent the heavy glass structure from free-falling in the event of hardware failure. Additionally, premium manufacturers integrate patented anti-pinch designs into the aluminum panel joints, ensuring that employees or customers cannot trap their fingers as the door articulates through the track radius.
Acoustic Control and Silent Motor Integration
In retail and hospitality environments, the deafening mechanical screech of a standard industrial door is unacceptable. The operational acoustics must match the premium aesthetics of the facade. This requires upgrading from standard hard-start jackshaft motors to advanced servo-driven operators featuring Variable Frequency Drive (VFD) technology.
VFD motors provide soft-start and soft-stop capabilities. The door gently accelerates from the floor and decelerates before reaching the ceiling, eliminating the violent mechanical jerks that cause noise and hardware fatigue. When paired with precision-bearing nylon rollers and vibration-isolating track mounts, the full-view door operates at whisper-quiet decibel levels, preserving the ambient atmosphere of the commercial space.
Architectural Customization and Branding
Ultimately, a glass sectional door is a prominent architectural feature. The aluminum frames must be highly customizable to align with corporate branding and exterior design palettes. Advanced manufacturers offer architectural-grade powder coating or anodized finishes that resist UV fading, chalking, and coastal salt corrosion. By demanding thermally broken frames, insulated safety glass, high-cycle hardware, and silent motor integration, architects and facility developers can successfully deploy full-view doors that deliver breathtaking aesthetics without compromising the building’s energy envelope or operational safety.
CONTACT ABX
Your Direct Source for Industrial Access Solutions
We offer 24/7 support. Feel free to leave us a message — we'll reply within 24 hours.