How to Specify Large Industrial Doors for Aircraft Hangars and Heavy Manufacturing
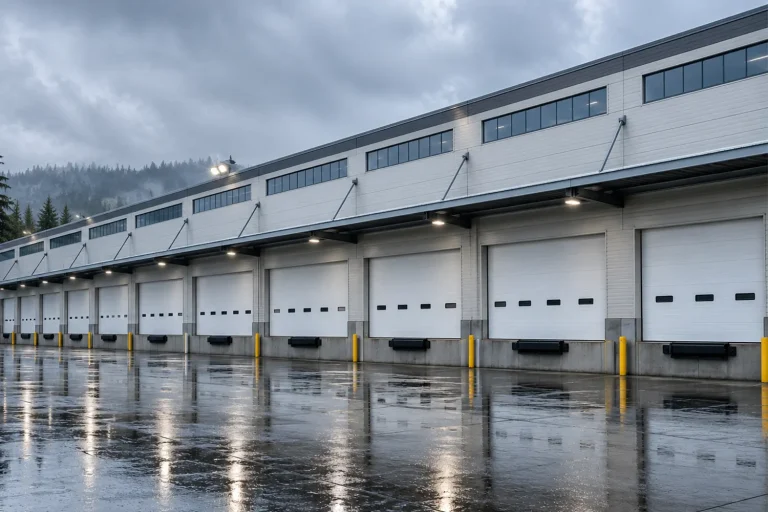
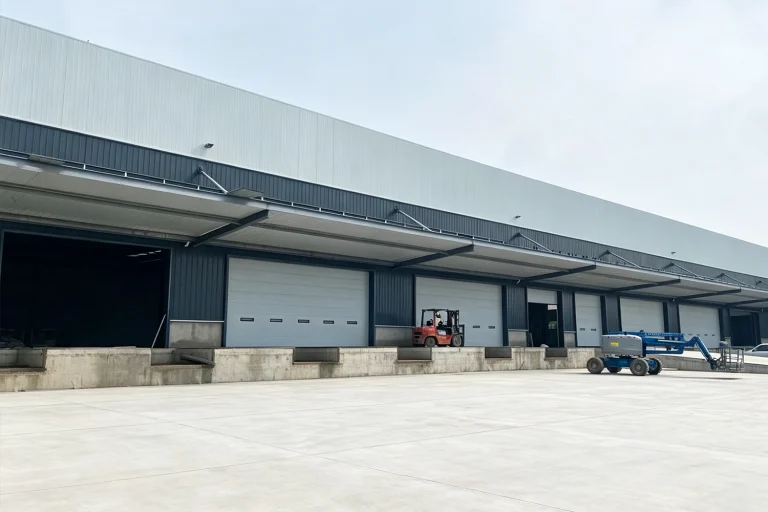
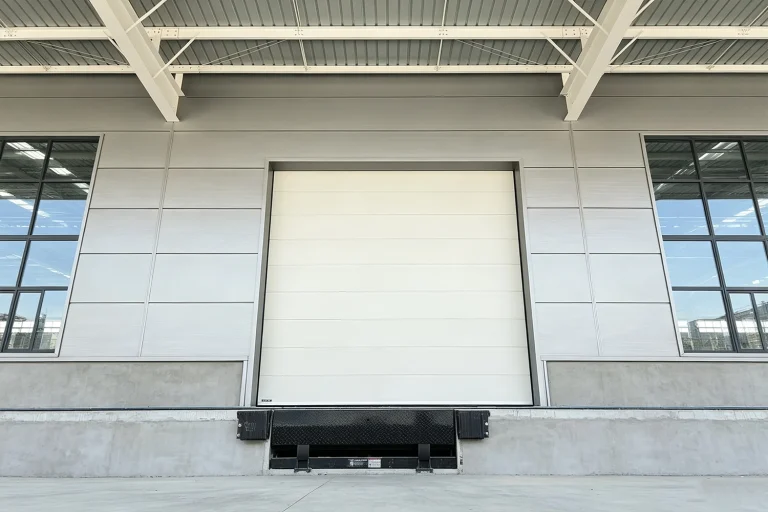
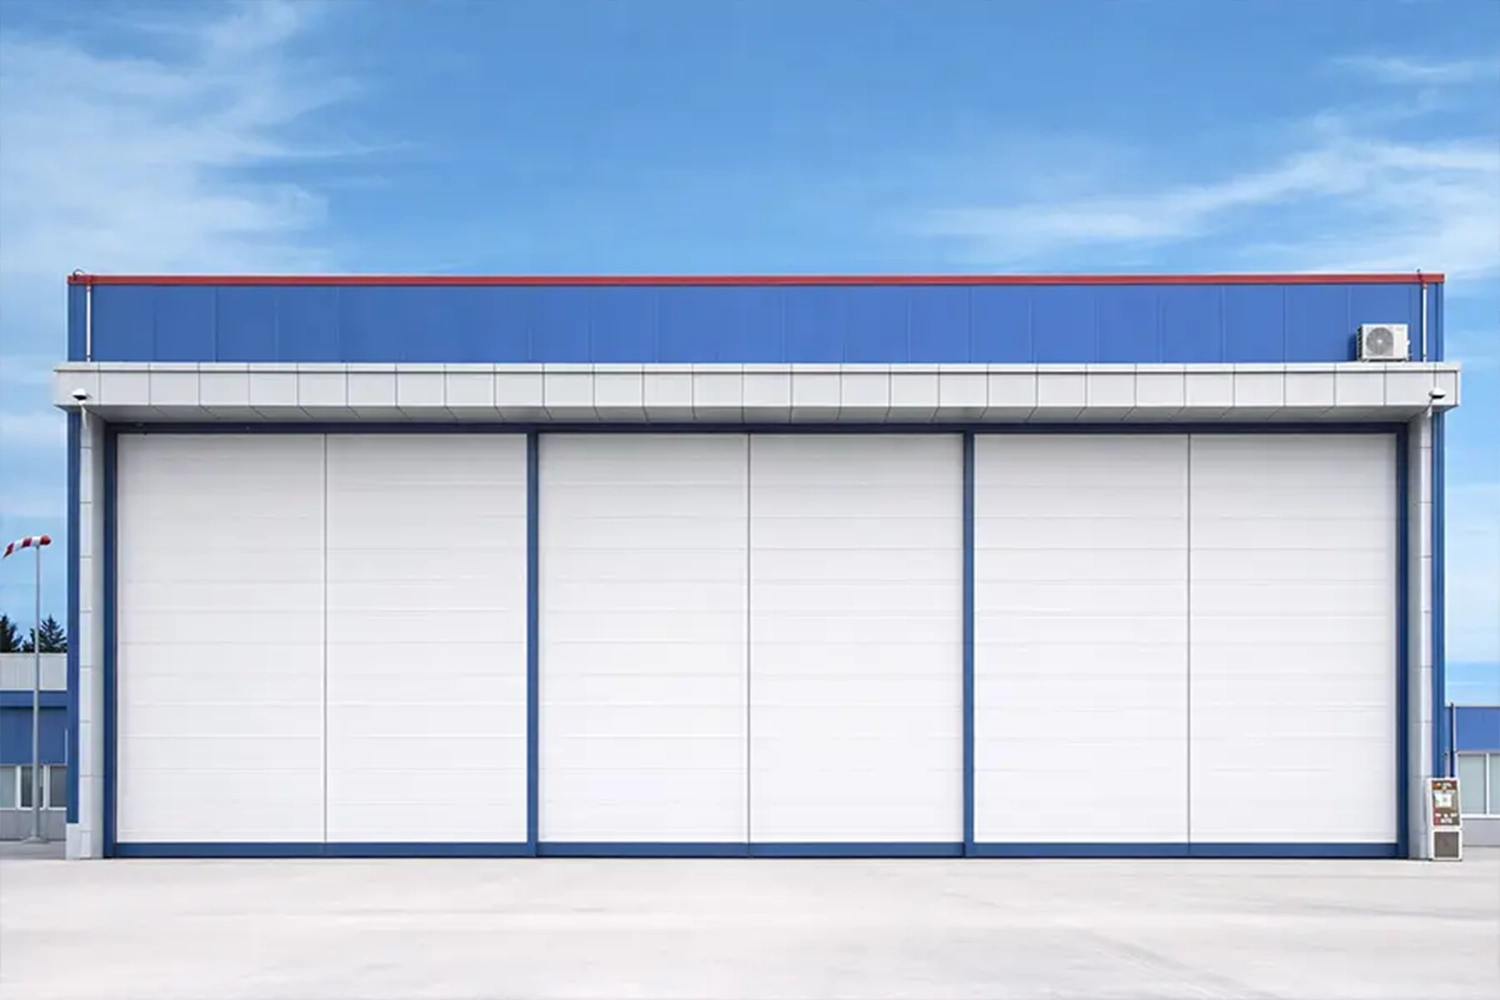
Designing access points for mega-facilities—such as aircraft hangars, shipyard assembly buildings, agricultural equipment hubs, and heavy manufacturing plants—requires a specialized approach to industrial door engineering. Standard commercial overhead doors are typically limited to widths of 8 to 10 meters. When architectural blueprints demand clear openings of 12, 14, or even 15 meters, standard hardware and panel designs will fail catastrophically. Specifying large industrial doors involves overcoming massive structural challenges, including panel deflection, exponential wind load forces, and extreme mechanical stress. This technical guide outlines the critical specifications required to successfully source and install oversized sectional doors.
The Structural Challenges of Oversized Openings
As the width of a sectional door increases, the physical forces acting upon it multiply exponentially. Facility designers must account for two primary structural threats that do not affect standard-sized doors to the same degree.
1. Panel Deflection (Sagging)
Gravity is the first enemy of an oversized door. A steel panel spanning 15 meters will naturally want to bow or sag in the middle under its own weight. If a panel deflects too much, it will bind in the vertical tracks, causing the motor to stall or the lifting cables to snap. Furthermore, excessive sagging breaks the tongue-and-groove seal between the panels, destroying the building’s climate control and allowing water infiltration.
2. The Wind Load Multiplier Effect
An oversized door acts as a massive sail. A 15-meter wide by 8-meter high door presents 120 square meters of surface area to the elements. Even a moderate wind gust will generate thousands of pounds of force against this surface. If the door is not engineered to transfer this massive kinetic energy into the building’s structural steel, the wind will blow the door completely out of its tracks, leaving the mega-facility exposed to the storm.
Core Specifications for Mega-Doors
To overcome these physical limitations, procurement managers and architects must specify doors that are purpose-built for extreme dimensions. ABX Doors, operating a 36,000 sqm intelligent manufacturing base, specializes in custom engineering oversized sectional doors up to 15 meters in width and 8.5 meters in height. Achieving this requires strict adherence to the following specifications.
Panel Rigidity and High-Density Insulation
Standard 40mm panels are insufficient for spans over 10 meters. Oversized doors must utilize thicker profiles, typically 50mm to 80mm, constructed from double-layer, high-tensile color steel or aluminum alloy. To prevent deflection, the panels must be injected with high-density Polyurethane (PU) foam. ABX utilizes a density of 45-48 kg/m³. This high-density core chemically bonds to the steel skins, creating a rigid composite structure that resists sagging. Additionally, heavy-duty steel wind struts (U-bars) must be bolted across the interior of every single panel to provide the backbone necessary to withstand wind pressures up to 700N/m².
Advanced Track Configurations
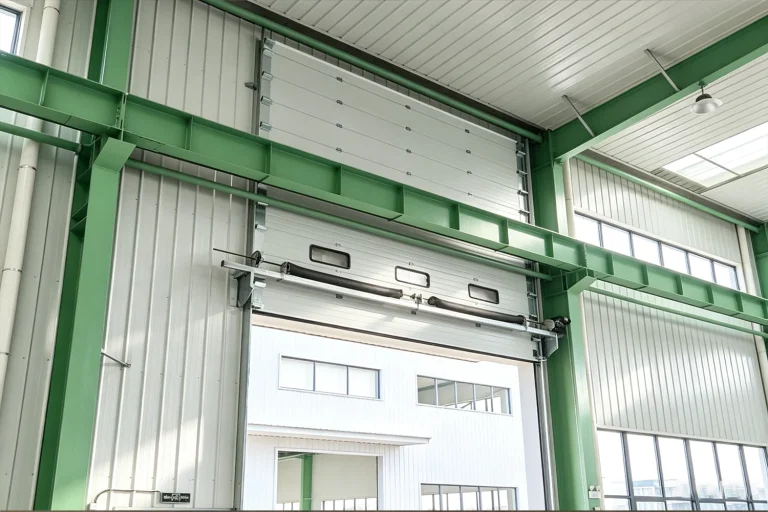
In a standard warehouse, doors typically use a standard lift track that curves parallel to the ceiling. For aircraft hangars and heavy manufacturing plants, horizontal tracks are often impossible due to interference with overhead bridge cranes, lighting trusses, or HVAC systems. Therefore, oversized doors usually require a Vertical Lift or High Lift track configuration.
A Vertical Lift configuration guides the massive door straight up the interior wall, requiring headroom equal to the door height plus clearance. This configuration is structurally superior for oversized doors because it keeps the weight of the panels stacked vertically over the opening, reducing stress on the horizontal suspension hardware. The tracks themselves must be upgraded to 1.8mm or 2.0mm galvanized steel to handle the immense lateral forces.
Counterbalance and Motor Systems
Lifting a 15-meter wide insulated steel door requires moving several tons of dead weight. The counterbalance system must be flawlessly engineered to prevent motor burnout and ensure safe operation.
Heavy-Duty Torsion Springs
Standard commercial springs will warp under the weight of a mega-door. The specification must call for industrial-grade 55CrSi or 60Si2Mn steel torsion springs. For oversized doors, multiple massive springs are often mounted on a solid (not hollow) steel shaft. These springs must undergo shot peening to relieve internal stress, ensuring they can safely counterbalance the door for a minimum of 30,000 cycles.
Industrial Motor Operators
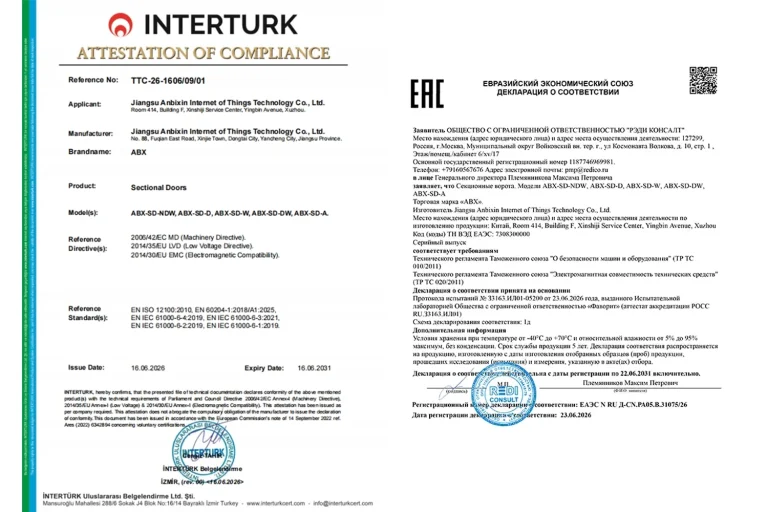
A standard jackshaft motor cannot safely operate a 15-meter door. The specification must require heavy-duty, 3-phase industrial motors (e.g., 380V/50Hz) with high torque output. These motors must be CE or TUV certified and feature manual chain hoists for emergency operation during power outages. Furthermore, integrating a Variable Frequency Drive (VFD) is highly recommended. VFDs provide soft start and soft stop capabilities, preventing the motor from violently jerking the massive door panels, thereby extending the life of the cables and hinges.
Safety Mechanisms for Large-Format Doors
The kinetic energy of an oversized door in motion is lethal. Comprehensive safety mechanisms are not optional; they are mandatory for compliance with international labor laws.
- Anti-Drop Devices: The door must be equipped with both spring break protection devices and bottom cable break protectors. If a component fails, these mechanical devices instantly bite into the tracks, stopping the multi-ton door from free-falling.
- Obstacle Detection: The bottom edge of the door must feature a wireless safety airbag or an optical sensing edge. If the door touches an aircraft wing, a piece of machinery, or a worker during the closing cycle, it must instantly reverse direction.
Sourcing Custom Mega-Doors
Specifying large industrial doors requires a manufacturing partner with true heavy-industry capabilities. Trading companies and standard commercial factories cannot produce or guarantee doors of this magnitude. By demanding high-density PU panels, vertical lift track configurations, and comprehensive anti-drop safety systems, facility developers can ensure their mega-structures are equipped with safe, reliable, and climate-controlled access points.
CONTACT ABX
Your Direct Source for Industrial Access Solutions
We offer 24/7 support. Feel free to leave us a message — we'll reply within 24 hours.