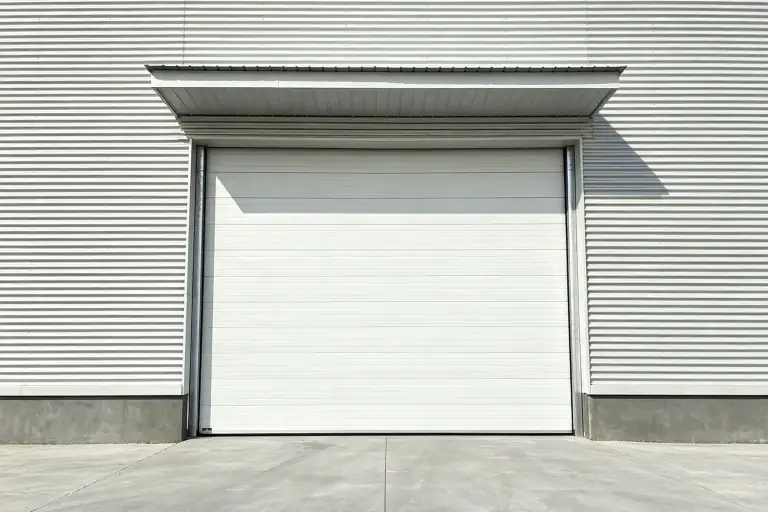
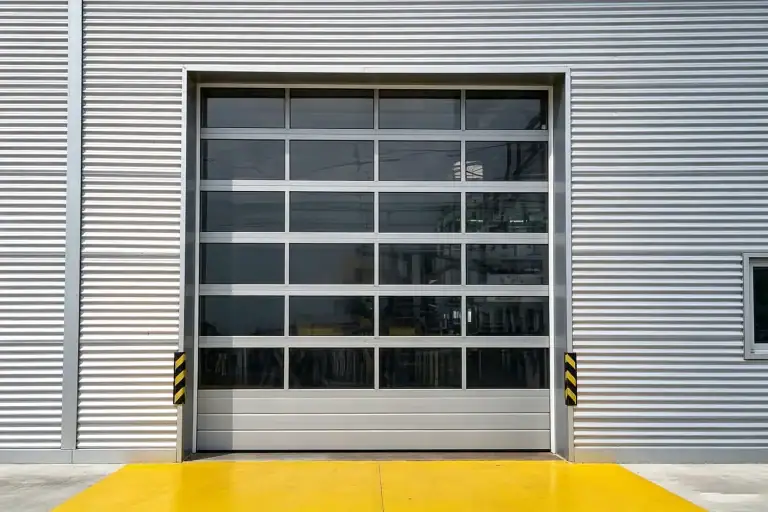
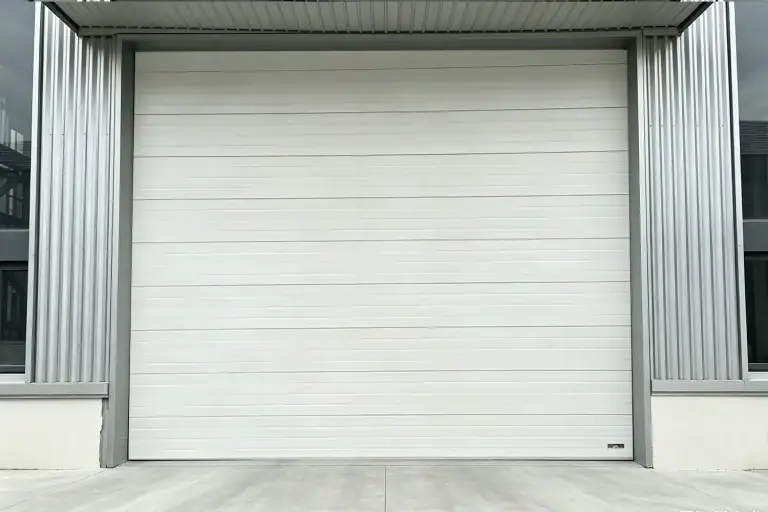
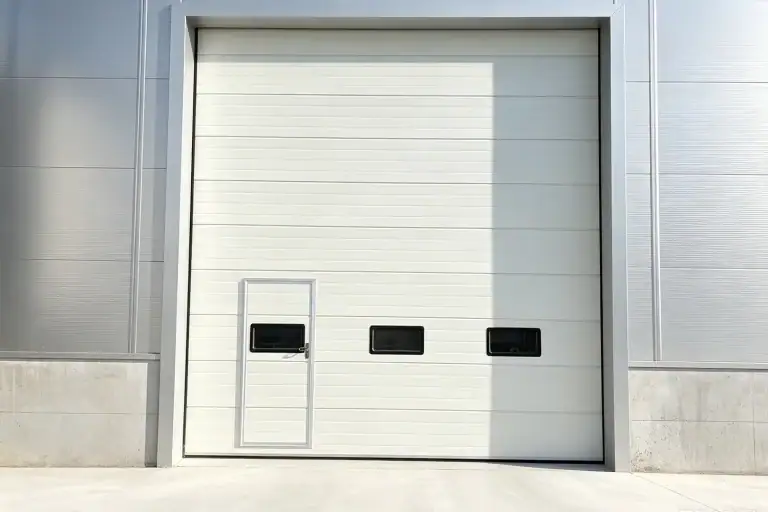
How to size sectional doors for your logistics hub
If you’re asking “what size sectional doors do I need for a logistics hub,” start with four variables: your truck fleet type, structural clearance requirements, interior material-handling equipment, and facility thermal class. Get any one of those wrong and you pay for it every single day. A trailer sitting at a dock because the door is two inches too narrow. A forklift operator slowing to a crawl on every pass because the clearance margin is too tight. A refrigerated bay burning through energy because the opening was over-specified and the seal system can’t compensate. These problems start not on the job site but in the design phase, when rough opening dimensions get locked into structural drawings before anyone has cross-checked them against actual equipment specs.
Most sizing errors happen at that exact moment. The spec sheet says “9 x 10,” the structural engineer draws it, and nobody asks whether the dock platform height, the trailer mix, or the forklift mast height was ever factored in. Manufacturers commonly identify these conflicts during pre-order engineering reviews for multi-door logistics configurations, sometimes catching critical mismatches before the concrete is poured. The right time to get this right is before the rough opening is fixed.
This guide covers all four decisions that drive sectional door sizing for a logistics hub. Work through each one and you’ll have everything you need to hand an architect or contractor a spec that holds up through permitting and commissioning.
What size sectional doors do I need for a logistics hub: standard loading dock dimensions
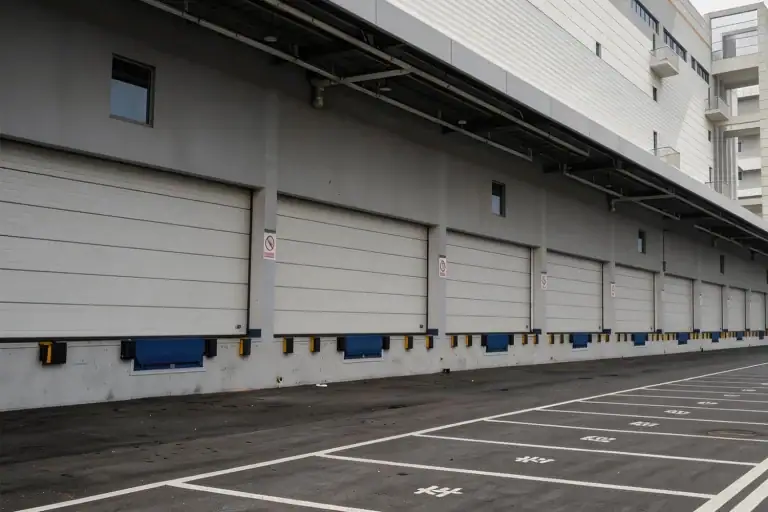
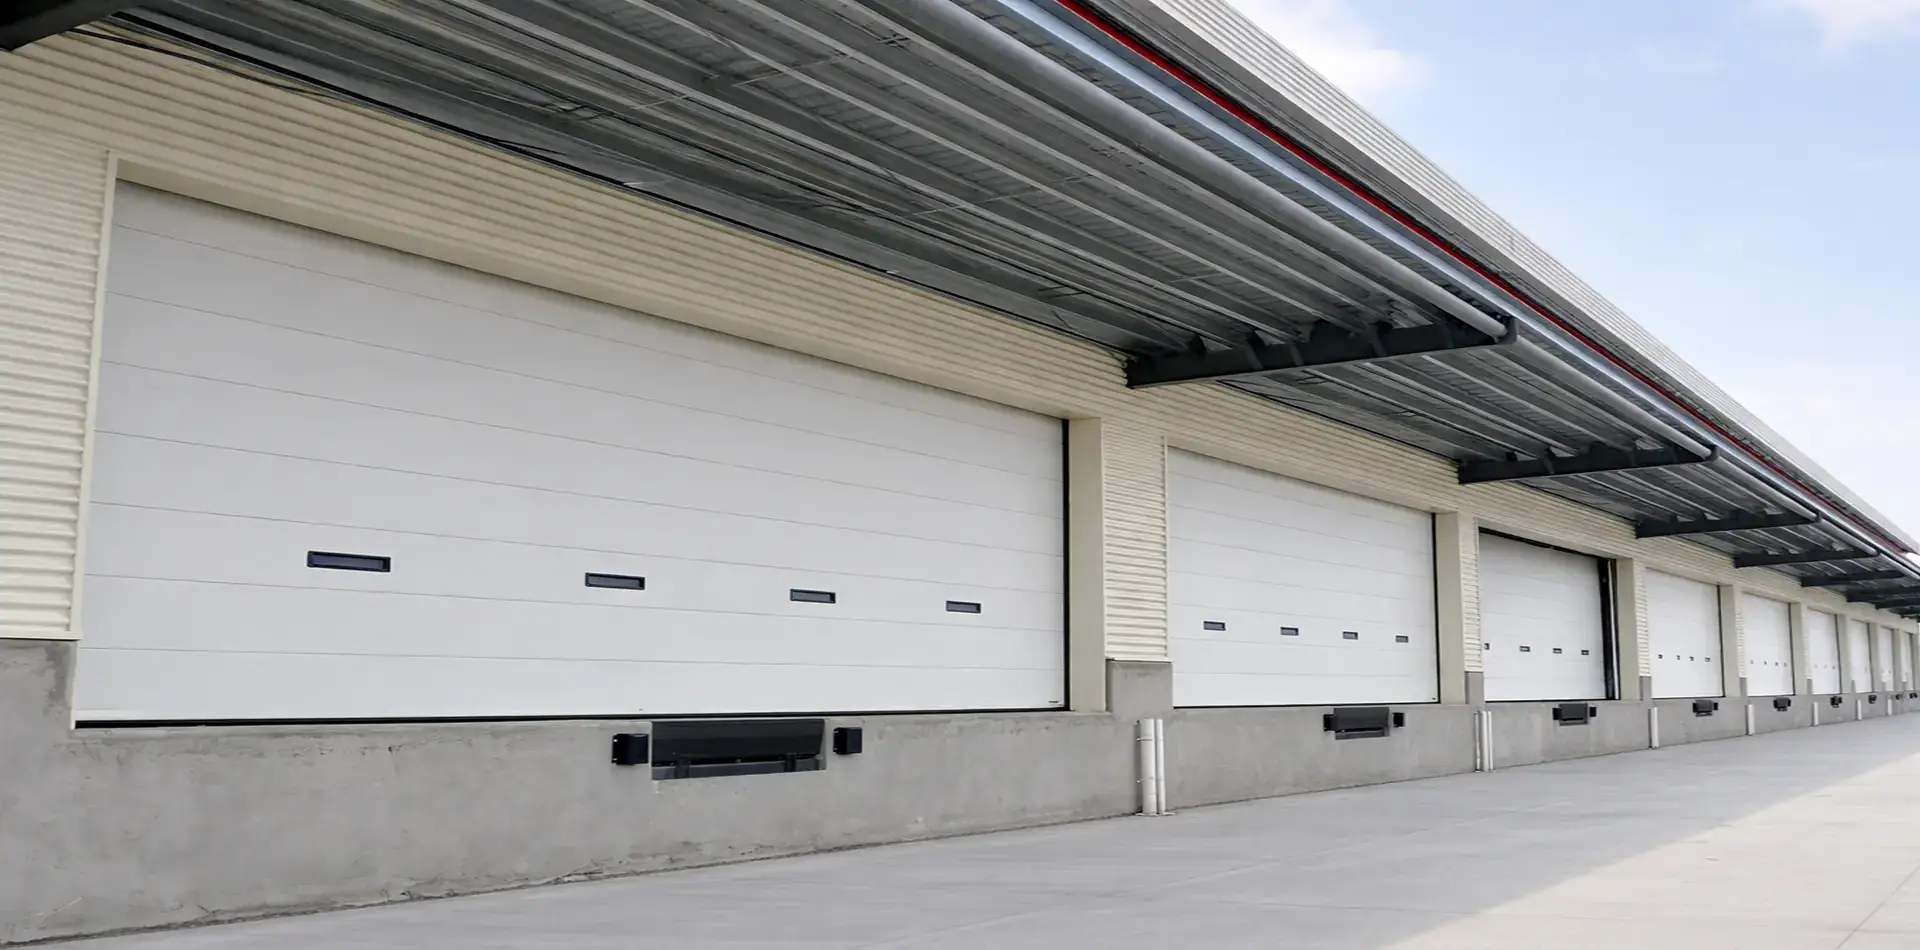
The baseline used across modern U.S. distribution centers is 9 ft wide by 10 ft high. That’s not arbitrary. Standard 53-ft semi-trailers run 102 inches (8 ft 6 in) wide, so a 9-ft (108-in) opening provides about 6 inches of total lateral tolerance, roughly 3 inches per side when a trailer is centered. That margin is the practical minimum for normal dock operations. The 10-ft height accommodates the rear door opening of most dry-van trailers plus the variance introduced by dock leveler travel through its operating range.
Older facilities commonly used 8 ft wide by 10 ft high. That width worked fine when truck fleets were more uniform and dock operations were slower-paced. In a modern high-throughput environment with varied carriers and forklift-assisted unloading, an 8-ft opening removes almost all lateral tolerance. Modern 8 ft 6 in trailers leave very little room to spare inside an 8-ft door, any off-center parking and one side of the opening is effectively blocked. If your facility is being built new or substantially renovated, the 8-ft width is not a safe planning assumption.
Dock platform height and its effect on door sizing
The standard dock platform height in U.S. distribution centers is 48 inches above the truck court, with an accepted industry range of 48 to 52 inches. This number has a direct effect on door height selection that most planning documents skip over. At a 48-inch platform with a properly docked trailer, the trailer floor sits roughly level with the dock and the trailer’s rear opening aligns predictably with the door. When the platform height varies or the trailer sits unusually high or low, the alignment shifts and the effective usable door height changes.
Refrigerated trailers are the most common source of conflict here. Their interior height is reduced by floor and ceiling insulation, so the rear opening is shorter than a dry-van of the same road height. At a standard 48-inch dock with a 10-ft door, a refrigerated trailer can feel tight on vertical clearance. Lock in your dock platform height before finalizing door height, and check it against the specific trailer types in your fleet. Changing the platform height after the slab is poured is an expensive correction.
Matching door width and height to your truck fleet
The 9 x 10 standard covers most cases, but the moment your facility serves a mixed or specialized fleet, the standard stops being sufficient. Fleet-specific sizing is where facility planners can save real money by avoiding over-specified doors on some bays and under-specified doors on others.
Box trucks and straight trucks: the minimum viable opening
Box trucks in the 10-to-26-ft range typically have rear door openings measuring 94 to 102 inches wide and 72 to 96 inches tall. The practical minimum for general box-truck access is 8 ft wide by 8 ft high, with 9 ft by 9 ft as the safer planning size for a mixed fleet. The problem with going to the minimum is that truck fleets change. A facility sized for box trucks today may need to handle 48-ft trailers in three years, and retrofitting a structural opening after the building is complete is rarely cheap or fast.
If a dock serves both box trucks and tractor-trailers, size every bay to the larger requirement. The upfront cost difference between an 8 x 8 door and a 9 x 10 door is typically small relative to the cost of a structural modification after the fact, confirm current pricing with your contractor, but the principle holds in nearly every project scenario.
48-ft and 53-ft trailers: where the 10-ft height standard comes from
A 53-ft dry-van trailer stands 13 ft 6 in tall on the road, but the rear door opening sits at roughly 108 to 110 inches high inside. That’s the dimension that matters at the dock face. A 10-ft door clears that opening comfortably for standard dry-van configurations. The height requirement shifts when you introduce high-cube containers or refrigerated vans. Refrigerated trailers lose interior height to insulation, and some high-cube container configurations push effective load height above what a standard 10-ft door handles cleanly. For multi-carrier docks where you can’t control trailer specifications, 10 ft is the minimum safe height. If any bays will handle high-cube containers or specialized cargo, a common rule of thumb is to bump those bays to 10 ft 6 in during the schematic design stage, confirm the appropriate figure against the specific equipment you expect to receive.
The clearance numbers that determine your rough opening
Nominal door size and rough opening size are not the same number. The door itself requires surrounding structural space for track, hardware, and the operator unit. Getting this wrong means either a structural revision or a door system that can’t be installed as specified. These are the numbers most facility specs miss.
Headroom: standard lift vs. low-headroom configurations
Standard lift track configurations for industrial sectional doors require 12 to 18 inches of unobstructed headroom above the rough opening. For 2-inch track with standard lift, the specific figure is approximately 14.25 inches for door openings up to 12 ft high. For 3-inch industrial track on a standard lift configuration, that rises to about 15 inches. These are the numbers to communicate to your structural engineer when setting floor-to-deck clearances in the door zone.
Low-headroom track configurations can reduce the headroom requirement to as little as 9.75 inches, which is useful in facilities with structural constraints above the door zone. The trade-off is that low-headroom configurations push side room requirements outward. A 2-inch track low-headroom setup needs about 9 inches of side room per jamb versus 4.5 inches for a standard lift configuration. If you’re working in a constrained structural bay, decide early which constraint you’re trading against: headroom above or side room beside.
Side room and installation depth: the numbers most specs miss
For standard lift with 2-inch track, minimum side room is 4.5 inches per jamb. Low-headroom configurations push that to 9 to 10 inches per side. These dimensions must be clear of columns, structural walls, conduit, and any other obstruction before the door schedule is finalized.
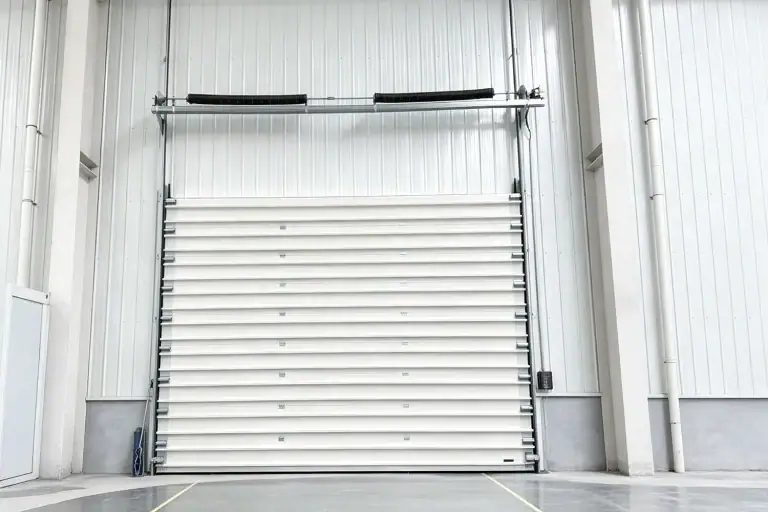
Installation depth, sometimes called back room, equals the door height plus approximately 3 to 3.5 ft to accommodate the full track run, hardware, and operator. A 10-ft door therefore needs roughly 13 to 13.5 ft of clear depth measured from the face of the opening back into the building. Confirm these numbers with your door manufacturer before structural walls are finalized. Catching a back-room conflict on paper costs nothing. Catching it during installation costs significantly more.
How forklifts, pallets, and load paths affect your sizing decisions
A door that clears the trailer is only half the calculation. The equipment moving through that door every shift is often the binding constraint on opening dimensions, particularly for width. The practical rule: door width equals equipment width plus load overhang plus approach margin.
Forklift envelope: why it usually controls the opening width
Standard counterbalance forklifts need roughly 12 ft of aisle width for normal operation, but a forklift approaching a dock door straight-on is considerably narrower than its turning envelope. The issue is approach margin. Load overhang, steering correction on entry, and floor surface irregularities all eat into the clearance between the forklift and the door jamb. For counterbalance trucks, the door opening should provide at least the forklift body width plus a minimum of 12 inches of total side clearance split between the two jambs, confirm this figure against your specific equipment manufacturer’s guidance, as recommendations typically range from 8 to 12 inches total depending on truck class.
Narrow-aisle reach trucks operate in a tighter lateral envelope, but they introduce a different constraint: mast height. A reach truck with a raised mast traveling through a doorway sets the vertical clearance requirement based on the mast’s lowered travel height, not the maximum lift height. Get the collapsed mast height spec from your fleet operator and confirm it clears the rough opening with at least a few inches of margin. That number, not the door panel height, is often what limits which trucks can use which bays.
Palletized cargo, containers, and vertical clearance
Standard GMA pallets measuring 40 by 48 inches loaded to 60 inches tall clear a 10-ft door comfortably. The equation changes when you introduce double-stacked loads, hanging garments on trolleys, or ISO container inserts on roller conveyor systems. Any of those configurations can push height requirements to 11 ft or more on specialized bays. Identify those bays during the schematic design stage, not during commissioning when a first load hits the door header.
Walk through each bay type in your layout and map the tallest load that will pass through it under normal operations. If any bay serves a specialized function, flag it for non-standard height during the door schedule review. Addressing a non-standard bay at that stage costs one line item change. Addressing it after installation is a structural modification plus a door replacement.
How to size sectional doors for refrigerated bays in a logistics hub
Cold storage imposes a constraint that doesn’t exist in dry-van operations: every extra square inch of opening area is an energy penalty. The sizing objective shifts from maximum clearance to minimum viable clearance, which requires a more precise understanding of exactly what equipment must pass through each bay.
Opening dimensions: smaller is better, within limits
For forklift-served cold-storage bays, FAO cold-chain guidelines suggest door widths of approximately 6 ft to 6 ft 11 in (1.80 to 2.10 m) for standard mechanical handling. Palletized handling in tighter corridors may push that to about 8 ft 2 in (2.50 m), and up to roughly 9 ft 2 in (2.80 m) where the corridor doesn’t allow a full 90-degree approach turn. Height typically ranges from about 7 ft 3 in to 10 ft 10 in (2.20 to 3.30 m) depending on high-lift forklift mast specifications and load heights. Size for the largest equipment that must pass through, then invest in the sealing system to minimize the thermal penalty of that opening.
Sizing a cold-storage door larger than necessary doesn’t just cost energy. It strains the door seal system, accelerates wear on the thermal gaskets, and increases the risk of condensation at the threshold. Get the clearance right and let the sealing system do its job within its design range.
Insulation and sealing specifications for refrigerated bays
Door panel insulation for chill rooms operating above 32°F (0°C) typically runs 2.4 to 3.1 inches (60 to 80 mm) of polyurethane foam. Freezer rooms operating below -0.4°F (-18°C) need a minimum of 3.9 to 4.7 inches (100 to 120 mm), with some deep-freeze applications requiring 4.7 to 5.9 inches (120 to 150 mm). Specify insulation performance using either a U-value or an R-value appropriate to your local code requirements, and verify with your door manufacturer that the stated thermal figure reflects the assembled door, frame included, not just the panel core.
ABX Doors’ industrial sectional doors offer high-density PU insulation paired with inflatable climate-control dock seals for a tight bay seal at the dock face. For sub-zero applications, heated gaskets at the threshold and thermal break framing at the panel edges prevent ice buildup that degrades both seal performance and the door’s operating life. At temperatures below -0.4°F (-18°C), insulation thickness alone doesn’t prevent door failure. Frame design, gasket heating, and seal overlap geometry all contribute to thermal performance. Specify these as a system, not as individual components.
Building your door-spec checklist with engineering support
A correct door schedule requires every variable to be confirmed before the order is placed. Missing one item, dock platform height or available back room, for example, is enough to create a field conflict that delays installation and commissioning. Use this checklist to structure the spec discussion with your architect, contractor, or door manufacturer.
The spec checklist: what to confirm before ordering
- Nominal opening width and height for each bay type (dry van, refrigerated, box truck, specialized)
- Confirmed dock platform height above truck court
- Available headroom above rough opening, side room at each jamb, and installation depth into the building
- Truck fleet composition and trailer height range including refrigerated and high-cube variants
- Forklift type, collapsed mast height, body width, and approach path for each bay
- Thermal performance requirement expressed as U-value or R-value per bay type
- Expected cycle count per day per door
- Wind load requirement and applicable ANSI/DASMA 108 rating for your state and climate zone
How ABX Doors supports facility planners from spec to delivery
ABX Doors provides downloadable CAD drawings, technical spec sheets, and wiring documentation for architects and engineers. The documentation covers motor certifications, track configuration options, and structural performance data in a format structured for U.S. building permit submissions. For multi-door logistics configurations, ABX’s engineering team works directly with facility planners to validate rough opening dimensions, confirm track configuration fit against available headroom and side room, and verify ANSI/DASMA 102, 108, and 109 compliance before the order is finalized.
ABX sectional doors support very large openings and are engineered with reinforcing struts for high wind load resistance, confirm specific size and wind load ratings for your project directly with ABX, and verify compliance against your local building code and applicable ASCE/IBC requirements. OEM and ODM clients receive custom CAD files and specification packages under their own brand, which is particularly useful for distributors building project documentation for large facility developers. ABX’s manufacturing scale and documented compliance with U.S. standards simplifies the sourcing process for American buyers.
The bottom line on sectional door sizing for a logistics hub
Figuring out what size sectional doors you need for a logistics hub comes down to a systems problem, not a single measurement. The right opening depends on truck fleet, dock height, interior handling equipment, and thermal requirements working together. A 9-ft by 10-ft door is the correct answer for most standard dry-van bays in a modern U.S. distribution center. Any deviation from that standard requires a structured calculation using the variables in this guide: confirmed dock platform height, fleet-specific trailer dimensions, forklift envelope and mast clearance, and thermal class for refrigerated bays.
The spec checklist above gives you everything you need to brief an architect or door manufacturer with precision. Fill it out completely before any structural dimensions are finalized and you eliminate the category of error that causes the most expensive corrections in door installation projects. For facilities with complex requirements, multi-door configurations, or cold-storage bays operating below -0.4°F (-18°C), working with a manufacturer that provides engineering review and solid technical documentation is the step that prevents costly field adjustments after installation.
Request a CAD consultation or technical spec review from ABX Doors before finalizing your door schedule. Catching a clearance conflict on paper is always less expensive than catching it on site, and that conversation is where the right answer to “what size sectional doors do I need for a logistics hub” gets confirmed for your specific facility.
CONTACT ABX
Your Direct Source for Industrial Access Solutions
We offer 24/7 support. Feel free to leave us a message — we'll reply within 24 hours.